Get $2,000 Cash Back
99 - 710 SPRING GARDENS ROAD, Burlington (Bayview) — listed at $799,900. Earn buyer cashback at closing. No catches, just more money in your pocket.
Welcome to this Lakeview townhome in Burlington's highly sought-after Aldershot neighbourhood, just moments from the Royal Botanical Gardens, scenic waterfront trails, parks, shopping, and convenient commuter access. The main level has been thoughtfully renovated to create a bright, modern living space. New luxury vinyl plank flooring flows throughout, complemented by fresh paint in today's neutral colours. The redesigned kitchen is both stylish and functional, featuring new cabinetry, quartz countertops, a counter-depth island, a stainless steel sink with an updated faucet, and the removal of the former pantry to create a more open and spacious dinette area-perfect for everyday living and entertaining. The upper level offers three generous bedrooms, including a spacious primary suite where you'll enjoy lovely views of Lake Ontario. Two full bathrooms and a convenient main-floor powder room provide comfortable living for families and guests alike. The finished walk-out lower level offers a generous bright rec room, a 2-pc bathroom, storage, as well as patio door access to the lovely backyard. Located in a well-maintained community close to nature, schools, transit, the GO Station, and major highways, this move-in-ready home combines tasteful updates, functional design, and an exceptional Burlington location. Unpack and enjoy. (id:60164)
| Room | Level | Dimensions |
|---|---|---|
| Foyer | Main level | — |
| Living room | Main level | 6.53 x 2.79 meters |
| Recreational, Games room | Basement | 7.32 x 5.03 meters |
| Bathroom | Basement | — |
| Bathroom | Main level | — |
| Kitchen | Main level | 4.42 x 1.98 meters |
| Eating area | Main level | 2.9 x 2.24 meters |
| Primary Bedroom | Second level | 4.8 x 3.81 meters |
| Bathroom | Second level | — |
| Bathroom | Second level | — |
| Bedroom 2 | Second level | 4.42 x 2.57 meters |
| Bedroom 3 | Second level | 3.81 x 2.59 meters |
What do the condo/maintenance fees cover?+
The $230/mo fee covers: Common Area Maintenance, Insurance, Parking.
How is the space laid out across floors?+
This is a 2-storey single family. The 3 bedrooms and 4 bathrooms are typically split with living areas on the main floor and bedrooms above — confirm the exact layout during a showing.
Is there air conditioning?+
Yes — central air conditioning cooling is in place.
Is 99 - 710 SPRING GARDENS ROAD a good fit for a growing family?+
With 3 bedrooms and 4 bathrooms, there's room for kids plus a guest room or home office. The 2-storey layout keeps living and sleeping areas separated.
Could this work as an investment property?+
The basement description mentions: Partially finished, Full, Separate entrance, Walk out, N/A, N/A, N/A. If it has a separate entrance, there may be rental income potential — but verify zoning and whether a legal second unit is permitted in Burlington (Bayview) before counting on it.
What's the parking situation?+
This property includes 2 spaces — Attached Garage, Garage.
Ask About This Property
Nearby Places
Searching nearby places…
Benchmark price · Updated 2026-09
Year over year
Past 10 years
Similar listings
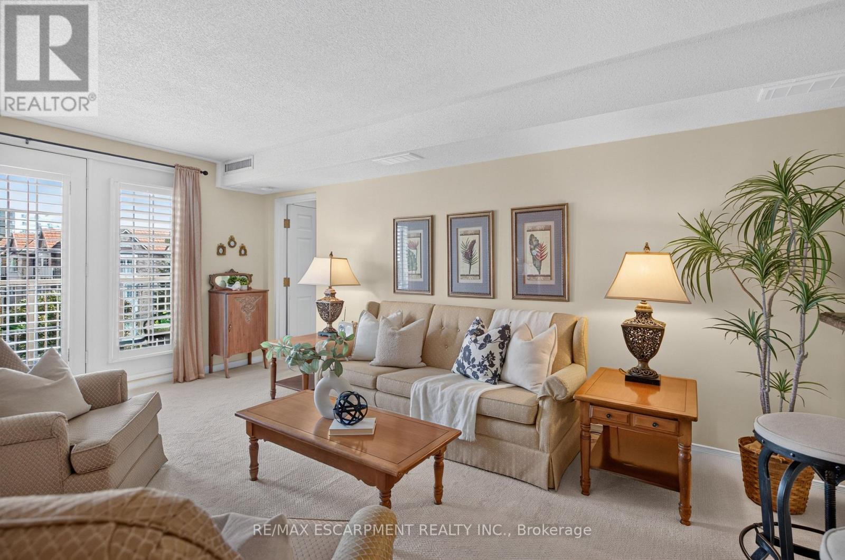
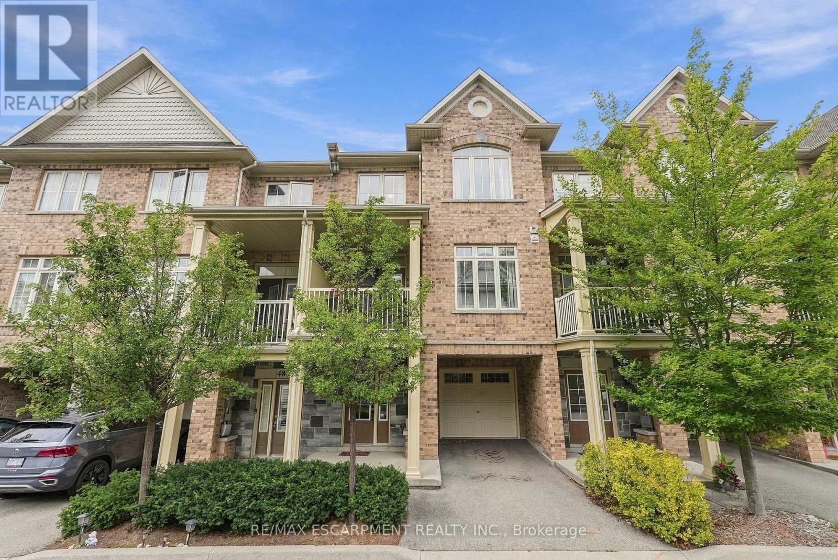
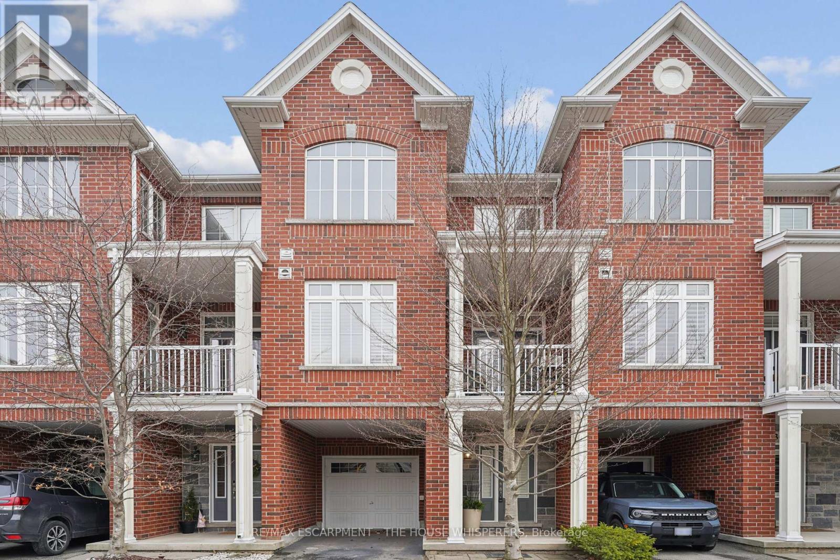
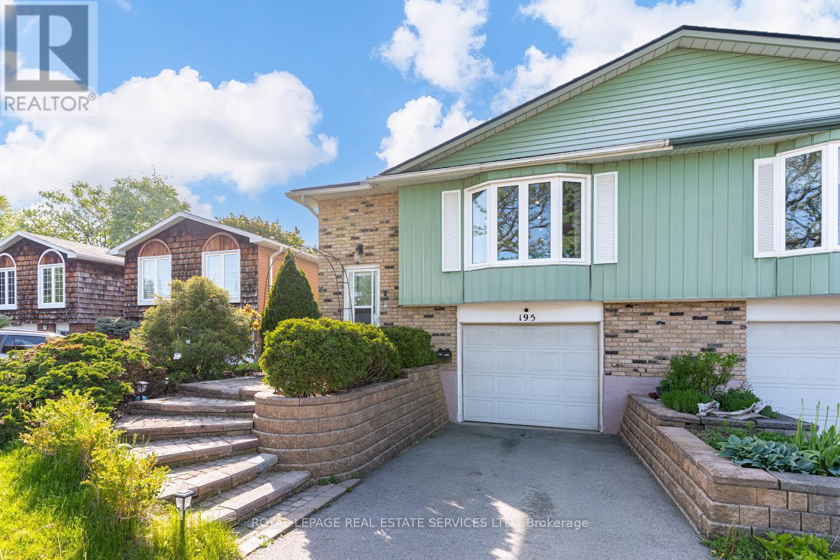
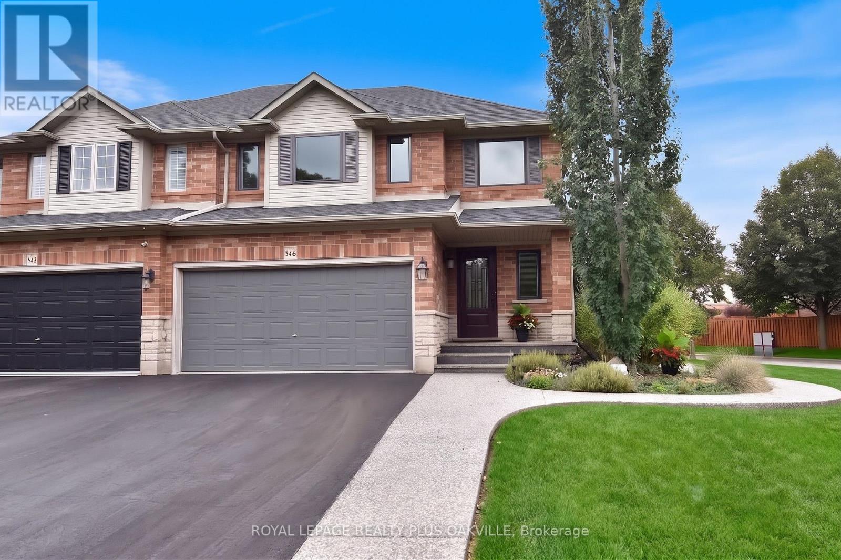
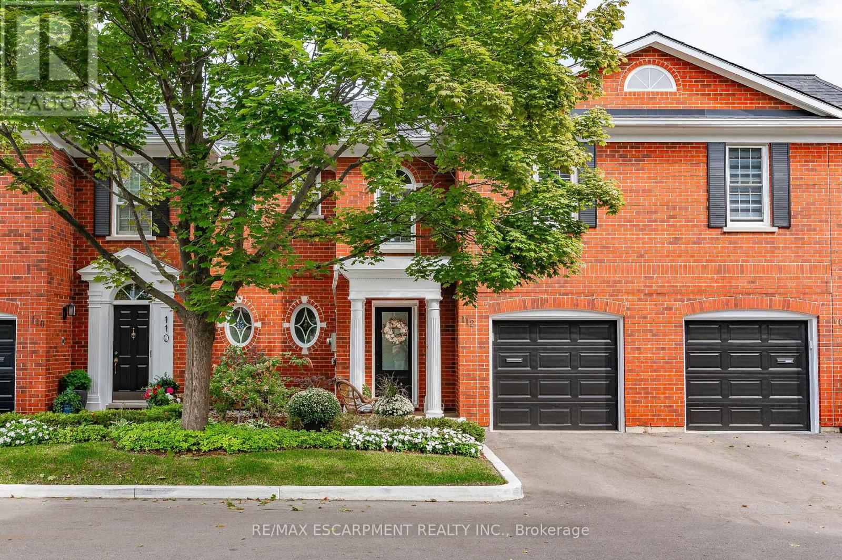
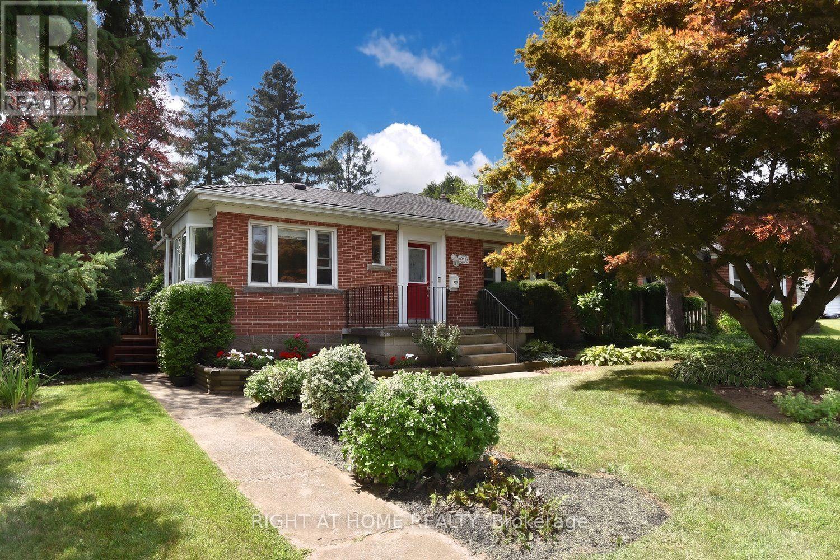
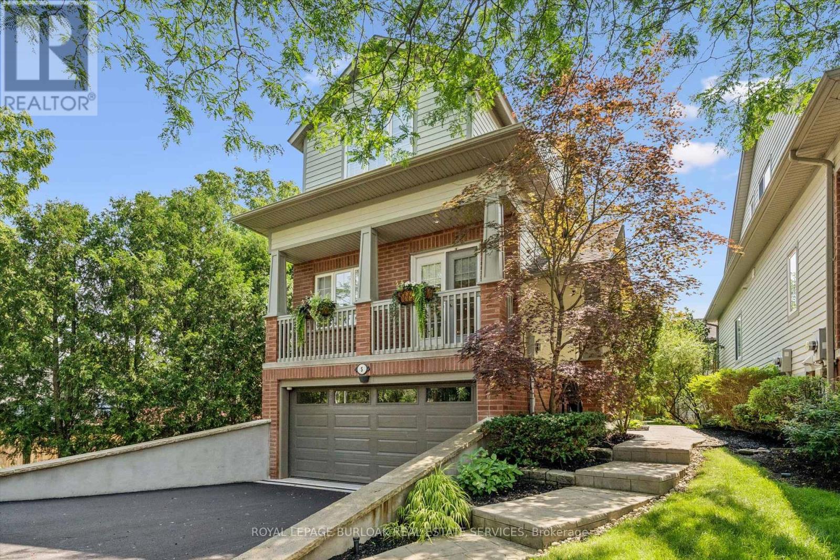
 For Sale148 days35
 For Sale115 days45
 For Sale70 days31
 For Sale36 days34

The listing data above is provided under copyright by the Canadian Real Estate Association. While the information is considered reliable, its accuracy is not guaranteed by the Canadian Real Estate Association or getsetsold.ca. Neither getsetsold.ca nor its affiliates make any representations or warranties, express or implied, regarding the accuracy or completeness of the information presented here.